
Rigid Box Machine Accuracy Explained
Rigid box machine accuracy mainly refers to the positioning error between the target position and the actual position: the smaller the deviation, the higher the accuracy. For example, ±0.10 mm represents higher positioning accuracy than ±0.15 mm, while ±0.15 mm is more precise than ±0.20 mm.
In rigid box production, this accuracy normally refers to the positioning of greyboard, covering paper, printed graphics or another defined component. If the target position is 100.00 mm and the actual position is 100.12 mm, the positioning error is 0.12 mm.
In Chinese manufacturing terminology, accuracy is also sometimes described in “丝”. One 丝 is generally used as 0.01 mm, so 20丝 = 0.20 mm, 15丝 = 0.15 mm, and 10丝 = 0.10 mm. A customer asking for 10丝 accuracy therefore has a stricter positioning requirement than one requiring 15丝.
This difference can be important in premium rigid packaging. Cigarette boxes, high-end wine and spirits packaging, cosmetics, watches, jewelry and electronics often use narrow borders, precisely positioned panels or highly standardized graphics, so relatively small positioning errors may affect the finished result.
Machine positioning accuracy should not be confused with every dimension of the finished box. Cutting, grooving, printing, gluing, wrapping and assembly can introduce additional deviations later in production, so a machine with ±0.15 mm positioning accuracy does not mean every finished-box dimension must also be within ±0.15 mm.
What Do ±0.10 mm, ±0.15 mm and ±0.20 mm Accuracy Mean?
±0.10 mm, ±0.15 mm and ±0.20 mm indicate how far the actual position is permitted to deviate from its target, and a smaller number means higher positioning accuracy.
For example, if the target position of a greyboard edge is 100.00 mm:
- ±0.20 mm: the measured position may be approximately 99.80–100.20 mm;
- ±0.15 mm: the range becomes approximately 99.85–100.15 mm;
- ±0.10 mm: the range narrows further to approximately 99.90–100.10 mm.
The smaller range means that the component must stay closer to its target position.
However, an accuracy figure should always be connected to a specific feature. A specification such as “±0.15 mm accuracy” is more meaningful when it defines:
- which component is being positioned;
- which edge, mark or coordinate is used as the reference;
- whether X and Y positions are both controlled;
- whether angular deviation is also measured;
- the material and product size;
- and the production conditions used for the test.
This is why two machines with the same stated accuracy value may not necessarily perform identically if they are measuring different features or using different test conditions.
What Accuracy Do Different Rigid Box Applications Require?
Critical rigid box positioning accuracy commonly ranges from about ±0.10–0.15 mm for demanding cigarette packaging to about ±0.30–0.50 mm for general gift packaging, while high-end wine, cosmetics, jewelry and electronics usually fall between these ranges.
These values are practical project references rather than fixed industry standards. Actual requirements depend on the box size, artwork, structure, material and the customer's approved sample.
Cigarette and Tobacco Packaging: About ±0.10–0.15 mm
Premium cigarette and tobacco packaging is generally one of the rigid box applications with the highest positioning requirements. HORDA has previously handled a cigarette packaging customer requiring approximately 15丝, or 0.15 mm, of positioning accuracy, while some more demanding projects may require approximately 10丝, or 0.10 mm.
Cigarette packaging often contains narrow printed borders, standardized graphics, precise fold references and repeated visual details. A relatively small positioning difference can therefore make one border wider and the opposite border narrower, even when the total box size remains unchanged.
For this reason, critical board positioning and printed registration may need to remain close to the ±0.10–0.15 mm level on demanding projects.
Premium Wine and Spirits Packaging: About ±0.15–0.25 mm
High-end wine and spirits packaging often requires critical positioning around ±0.15–0.25 mm. Particularly demanding luxury liquor boxes may approach tobacco-level requirements.
Typical accuracy-sensitive features include foil-stamped logos, embossed graphics, narrow borders, magnetic structures, multi-panel covers and accurately positioned bottle inserts.
These packages are also highly brand-oriented, so visual consistency can be just as important as basic structural accuracy.
Luxury Cosmetic and Perfume Packaging: About ±0.20–0.30 mm
Luxury cosmetic and perfume rigid boxes commonly require critical positioning around ±0.20–0.30 mm. Projects with very narrow borders or precisely centered decorative graphics may require even tighter control.
Important features can include logo position, foil registration, greyboard placement, shoulder alignment, magnetic closure position and bottle-insert centering.
Jewelry and Watch Packaging: About ±0.20–0.30 mm
Jewelry and watch boxes commonly require approximately ±0.20–0.30 mm positioning accuracy, while some premium small-format projects may approach ±0.15 mm.
The box itself is usually small, so even a minor shift can make an insert, logo or product appear visibly off-center.
Premium Electronics Packaging: About ±0.20–0.40 mm
Premium electronics packaging generally requires approximately ±0.20–0.40 mm positioning accuracy depending on the product and insert structure.
Packaging for phones, smart watches, earbuds and other small devices normally requires tighter positioning than larger electronic products because tray and product alignment are more visually sensitive.
General Gift and Promotional Boxes: About ±0.30–0.50 mm
General gift, apparel and promotional rigid boxes commonly use positioning accuracy around ±0.30–0.50 mm when the structure does not contain narrow printed borders, tight inserts or complex multi-panel alignment.
A premium gift box can still require tighter accuracy if its artwork or structure demands it, so the final requirement should always be based on the actual sample rather than only the industry category.
Overall, high-end cigarette and spirits packaging generally require the smallest positioning errors, followed by cosmetics, jewelry, watches and premium electronics, while ordinary large-format gift packaging normally permits a wider positioning range.
Positioning Accuracy vs Registration Accuracy vs Repeatability
Positioning accuracy describes how close a component is to its target, registration accuracy describes how accurately two related features align, and repeatability describes how consistently the same result can be reproduced.
Positioning Accuracy
Positioning accuracy is normally used to describe the placement of greyboard, covering paper or another component relative to a defined target.
If the target position is fixed but the actual component is 0.15 mm away from it, the positioning error is 0.15 mm.
Registration Accuracy
Registration accuracy is particularly important when printing or decorative features are involved.
Typical examples include:
- printed artwork relative to the board edge;
- a logo relative to the centerline;
- foil stamping relative to printed graphics;
- or one panel relative to another panel.
A package can have the correct total width but still have poor registration if the artwork has shifted to one side.
Repeatability
Repeatability measures production consistency rather than target accuracy.
If ten boards are all positioned approximately 0.15 mm to the right of the target but remain close to each other, the machine has a systematic offset but may still have good repeatability.
If the error changes from −0.15 mm to +0.18 mm between samples, the process is less stable.
This is why one accurate sample is not enough to prove that a rigid box machine can maintain the same accuracy during continuous production.
Opposite errors should also not automatically be treated as if they cancel each other. If a printed design moves 0.10 mm to the right, one border becomes wider while the opposite border becomes narrower. The total width may still be correct, but the registration has changed.
CCD vs Photoelectric Positioning: Which Is More Accurate?
CCD vision is more suitable when the machine needs to identify printed or geometric references, while photoelectric positioning can be highly effective when a stable edge or registration mark is sufficient; neither method is automatically more accurate in every application.
Photoelectric Positioning
Photoelectric sensors typically detect a relatively simple reference such as a paper edge, contrast mark or material arrival position.
When the reference is clear and stable, this method can provide accurate and repeatable positioning for many standard rigid box applications.
CCD Vision Positioning
CCD vision captures an image and can recognize printed marks, graphic elements, paper edges, corners and other programmed references.
This allows the system to calculate X/Y displacement and, where supported, angular deviation. It is particularly useful for cigarette boxes, luxury wine packaging, cosmetics and other products where printed artwork itself needs to become the positioning reference.
The camera, however, only detects the error. The servo-driven positioning mechanism performs the actual correction.
A typical process is:
- The covering sheet reaches the positioning area.
- The CCD camera detects the selected reference.
- The controller calculates the actual position and deviation.
- The correction value is sent to the servo positioning system.
- The board or other component is moved to the required position.
CCD performance still depends on camera resolution, lighting, lens selection, calibration, surface reflectivity, production speed and mechanical stability. A high-resolution camera cannot compensate for a slipping gripper or unstable material.
What Causes Rigid Box Machine Positioning Errors?
Rigid box machine positioning errors mainly come from material variation, inaccurate cutting or printing, unstable feeding, detection problems, mechanical movement and material movement after positioning.
Greyboard Cutting and Grooving
If the board itself is already 0.3 mm oversize or the groove is positioned incorrectly, accurate machine placement cannot remove that original error.
Printing Error
If printed artwork is displaced relative to the paper edge, positioning the paper edge accurately does not necessarily center the artwork. This is one reason vision positioning can be useful when the printed feature itself needs to become the reference.
Feeding and Detection
Curled paper, unstable vacuum, inconsistent gripping, dust, glare, reflective foil and weak contrast can all affect the detected material position.
Mechanical Movement
Backlash, guide clearance, transmission wear, vibration or gripper movement can create a difference between the commanded and actual position.
Movement After Positioning
A board may initially be positioned correctly but move later because of adhesive, pressing, wrapping or folding forces.
This is why a machine positioning specification should describe one controlled positioning process rather than be interpreted as the final tolerance of every feature on the completed box.
How Is Rigid Box Machine Accuracy Measured and Tested?
Rigid box machine accuracy should be measured from a clearly defined reference using suitable dimensional, optical or vision measurement equipment, and it should be verified with multiple consecutive samples rather than eyesight or one selected product.
A 0.10 mm error equals only 100 micrometers. Human vision may notice obvious asymmetry, but it cannot accurately determine whether a position is 0.10, 0.15 or 0.20 mm away from its target.
How Is the Position Measured?
Basic dimensions can be checked using calibrated digital calipers, height gauges or dedicated fixtures.
Small X/Y positioning and printed-registration errors are better checked using image measuring equipment, optical measurement systems, vision measurement systems or calibrated positioning fixtures.
Angular error should also be considered when necessary because a board can have the correct center position while still being slightly rotated.
How Should Machine Accuracy Be Tested?
For a meaningful production test:
- Define the feature being measured. For example, greyboard position or printed registration.
- Define the reference. Use a specific edge, centerline, mark or coordinate.
- Use the actual production materials. Board, printing and surface treatment can affect positioning.
- Run at normal production speed. An unusually slow demonstration may not represent actual production.
- Measure consecutive samples. One accurate product does not prove repeatability.
- Record positive and negative deviations separately. Do not hide opposite errors inside an average.
- Check the finished package. The positioning result should ultimately meet the approved packaging requirement.
The purchase specification should also be measurable. Instead of simply stating “high accuracy” or “±0.15 mm machine accuracy,” a clearer requirement would be:
“Greyboard-to-printed-cover positioning error must remain within ±0.15 mm in X/Y relative to the defined registration reference under the agreed material and production conditions.”
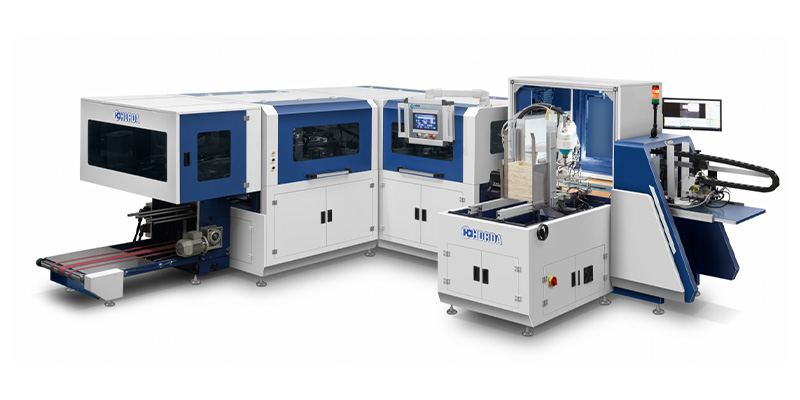
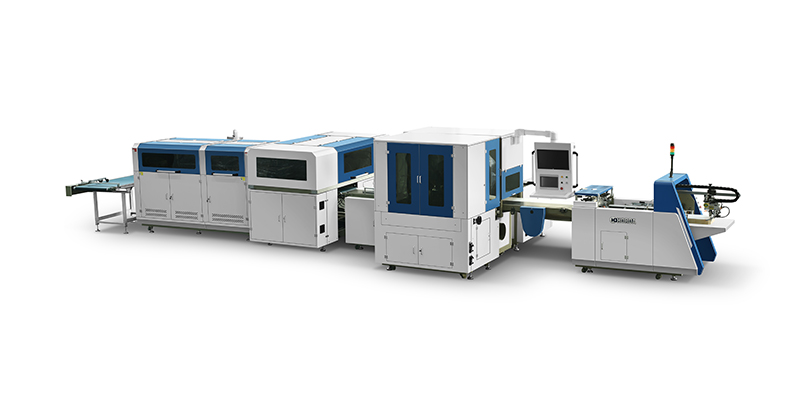
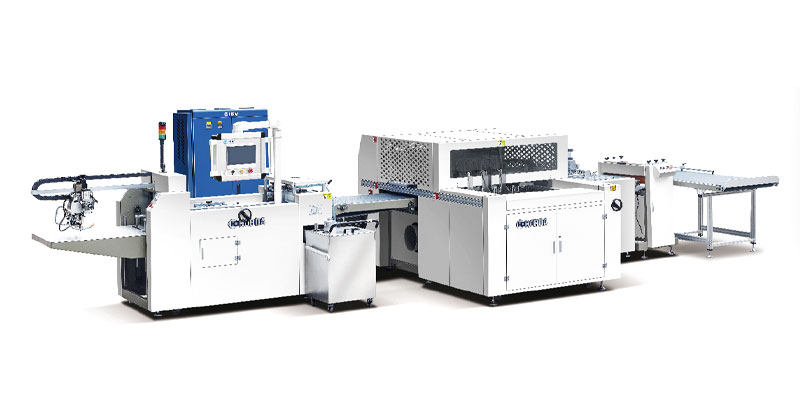
HORDA's rigid box making machine range includes different positioning configurations for different box sizes and accuracy requirements. Mainstream configurations may operate around the ±0.20 mm level, while higher-precision CCD configurations can reach approximately ±0.15 mm or around 0.10 mm for suitable applications.
The correct machine is therefore not simply the one with the smallest numerical accuracy value. It is the machine that can reliably maintain the required positioning accuracy for the actual product, material and production speed.
Rigid box machine accuracy is ultimately about controlling positioning error: the smaller the permitted deviation, the higher the accuracy. High-end cigarette packaging can require approximately ±0.10–0.15 mm, premium wine and spirits packaging approximately ±0.15–0.25 mm, cosmetics and jewelry around ±0.20–0.30 mm, and general gift packaging around ±0.30–0.50 mm depending on the actual product.
For high-precision projects, the target position, reference point and measurement method should all be clearly defined. A requirement such as 10丝 or 15丝 should be verified with suitable measurement equipment and consecutive production samples rather than judged by eyesight alone.